

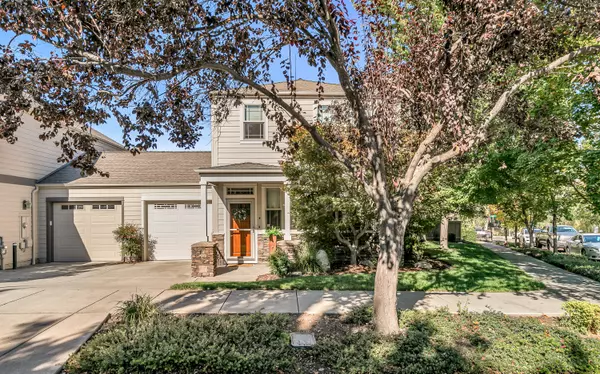


$429,000
$429,000
For more information regarding the value of a property, please contact us for a free consultation.
2 Beds
3 Baths
1,599 SqFt
SOLD DATE : 11/26/2025
Key Details
Sold Price $429,000
Property Type Townhouse
Sub Type Townhouse
Listing Status Sold
Purchase Type For Sale
Square Footage 1,599 sqft
Price per Sqft $268
Subdivision Buds Dairy Aplanned Community
MLS Listing ID 220210798
Sold Date 11/26/25
Style Contemporary
Bedrooms 2
Full Baths 2
Half Baths 1
Condo Fees $100
HOA Fees $100
Year Built 2005
Annual Tax Amount $4,340
Lot Size 2,178 Sqft
Acres 0.05
Lot Dimensions 0.05
Property Sub-Type Townhouse
Property Description
Beautifully maintained townhome with tranquil outdoor entertainment area, conveniently located near grocery shopping, Ashland YMCA, and future site of East Main Park proposed by City of Ashland! Main level features high ceilings, tile floors, gas fireplace with marble surround, kitchen and dining area with solid-surface Corian counters, half-bath with pedestal sink, and one-car garage. Two bedrooms on upper level including primary with walk-in closet and ensuite bathroom with shower, guest bedroom with closet, full guest bathroom with tub/shower, spacious landing or office area, and laundry closet with washer and dryer. Private fenced backyard with tile patio, natural riverstone landscaping, and flagstone steps. Association dues of $100 per month covers landscaping maintenance for front yard and common areas. Could be sold completely furnished; see attached list for pricing on furnishings.
Location
State OR
County Jackson
Community Buds Dairy Aplanned Community
Direction E Main to Clay (right) to Dollarhide (left)
Rooms
Basement None
Interior
Interior Features Ceiling Fan(s), Linen Closet, Shower/Tub Combo, Solid Surface Counters, Tile Shower, Walk-In Closet(s)
Heating Electric, Heat Pump
Cooling Central Air, Heat Pump
Fireplaces Type Gas, Living Room
Fireplace Yes
Window Features Double Pane Windows
Exterior
Parking Features Attached, Concrete, Driveway, Garage Door Opener, On Street, Storage
Garage Spaces 1.0
Amenities Available Landscaping
Roof Type Composition
Total Parking Spaces 1
Garage Yes
Building
Lot Description Corner Lot, Drip System, Fenced, Landscaped, Level, Xeriscape Landscape
Foundation Concrete Perimeter
Water Public
Architectural Style Contemporary
Level or Stories Two
Structure Type Frame
New Construction No
Schools
High Schools Ashland High
Others
Senior Community No
Tax ID 10978897
Security Features Carbon Monoxide Detector(s),Smoke Detector(s)
Acceptable Financing Cash, Conventional, FHA
Listing Terms Cash, Conventional, FHA
Special Listing Condition Standard
Read Less Info
Want to know what your home might be worth? Contact us for a FREE valuation!

Our team is ready to help you sell your home for the highest possible price ASAP

Nearby Locations
"My job is to find and attract mastery-based agents to the office, protect the culture, and make sure everyone is happy! "